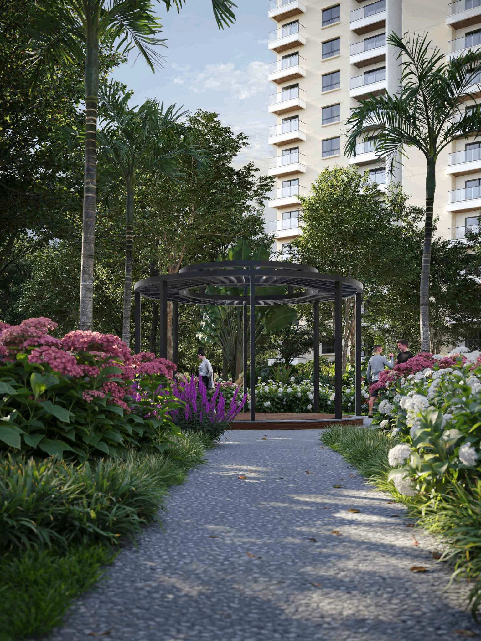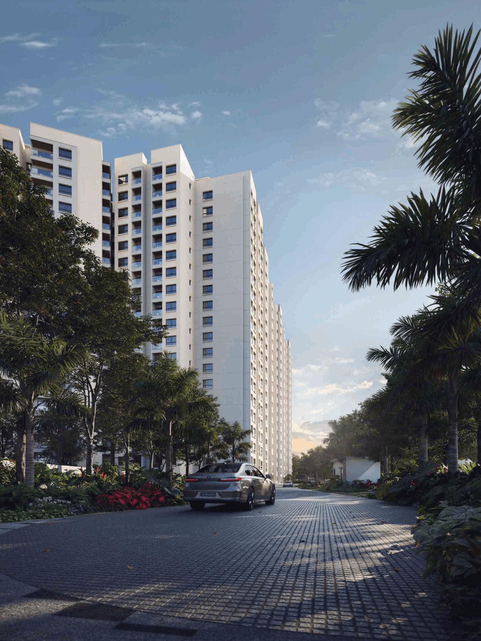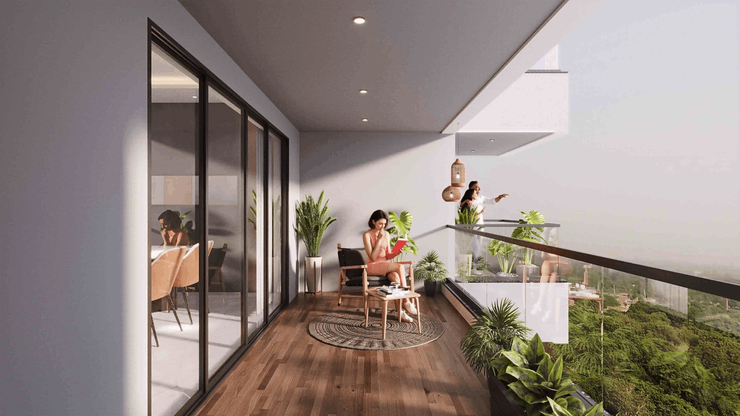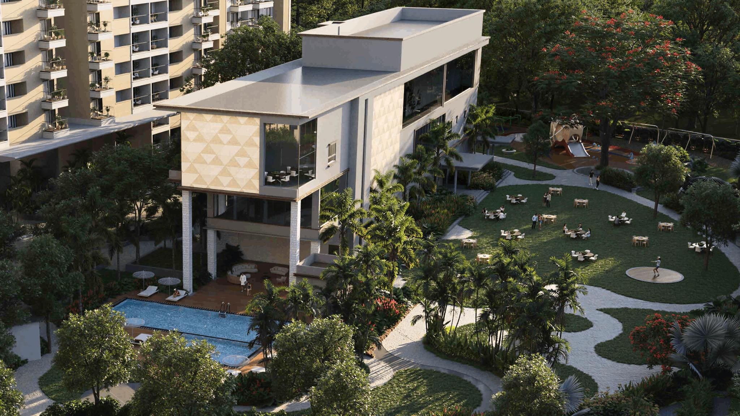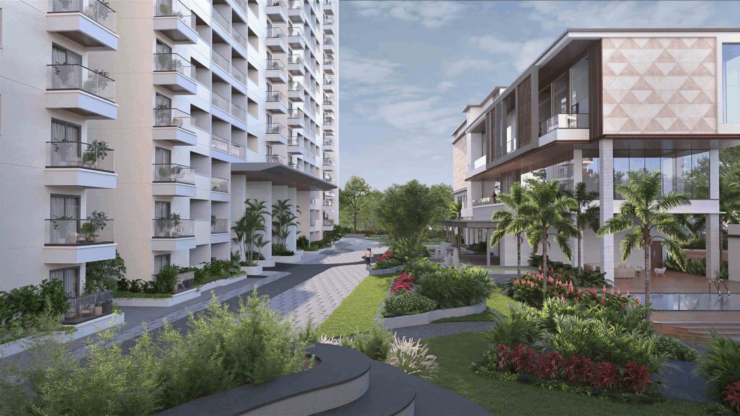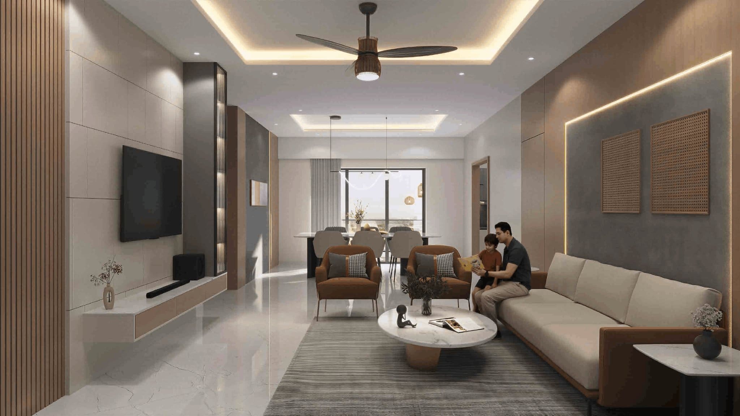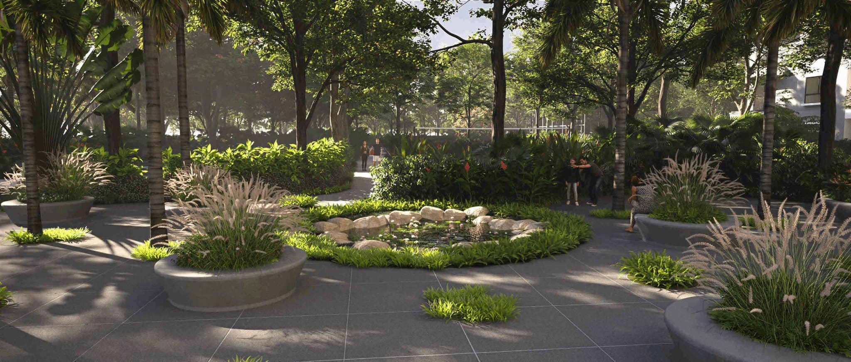

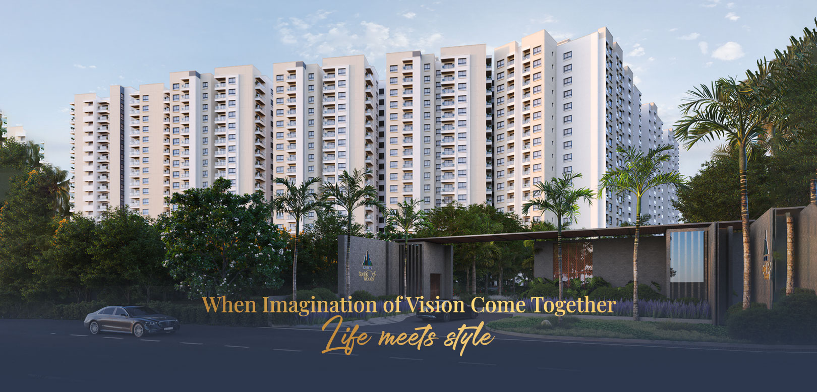
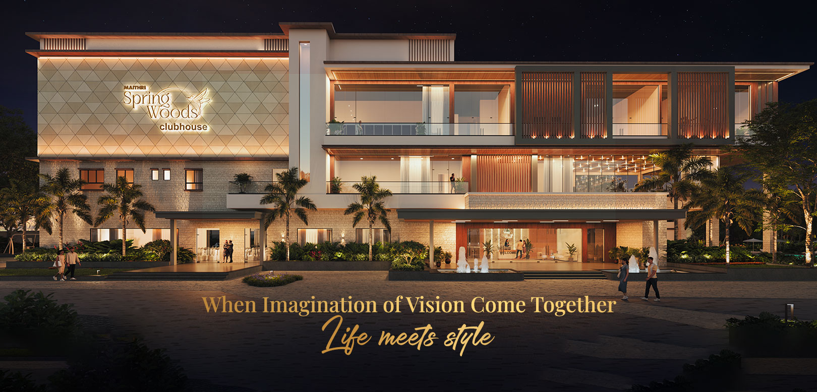
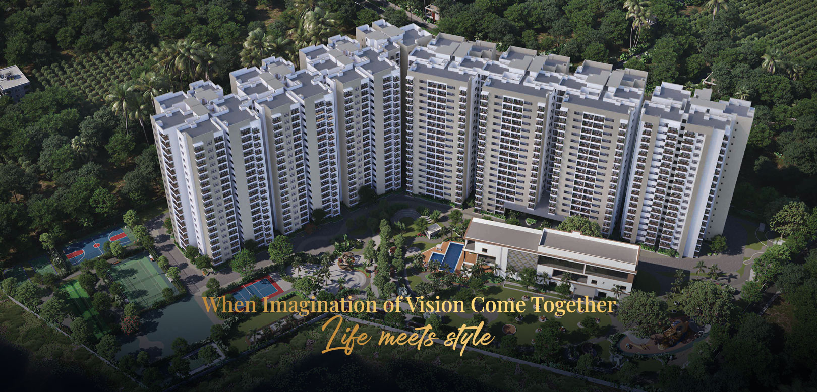
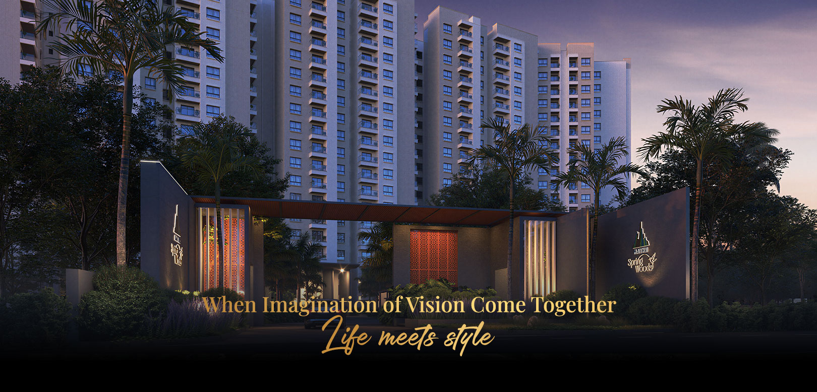

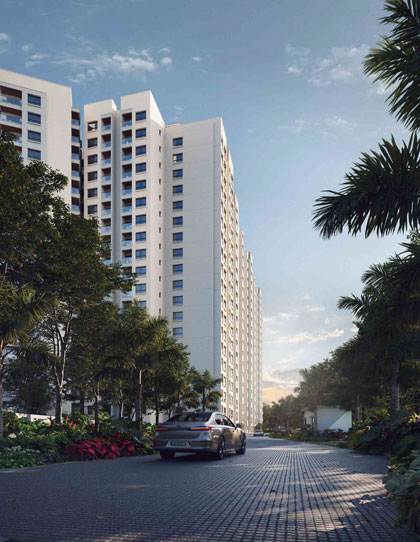
Maithri Springwoods is an exclusive premium residential community located in the rapidly developing neighborhood of Thubrahalli, East Bangalore. Spread across 8.37 acres, the project is thoughtfully designed with an impressive 80% open space, offering a refreshing blend of nature, comfort, and contemporary living.
Featuring 630 meticulously planned residences, Maithri Springwoods is crafted to provide abundant natural light, cross ventilation, and a serene environment for modern families. With 40+ thoughtfully curated lifestyle amenities, landscaped gardens, and expansive green spaces, the project delivers an elevated living experience where every day feels like a retreat.
Strategically positioned in one of Bangalore’s most sought-after residential corridors, Maithri Springwoods offers excellent connectivity to the city’s leading IT hubs, educational institutions, healthcare facilities, and entertainment destinations, making it an ideal choice for homeowners and investors alike.
Acres
Premium
Apartments
Open
Space
Lifestyle
Amenities
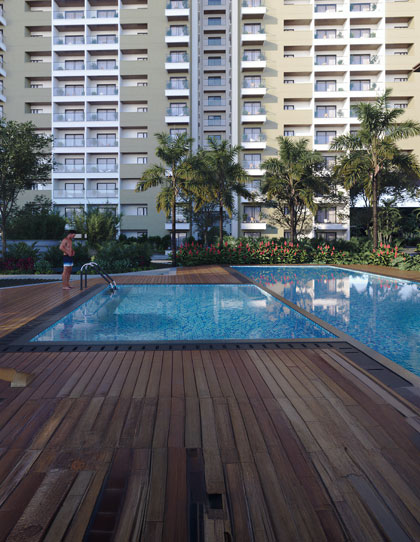
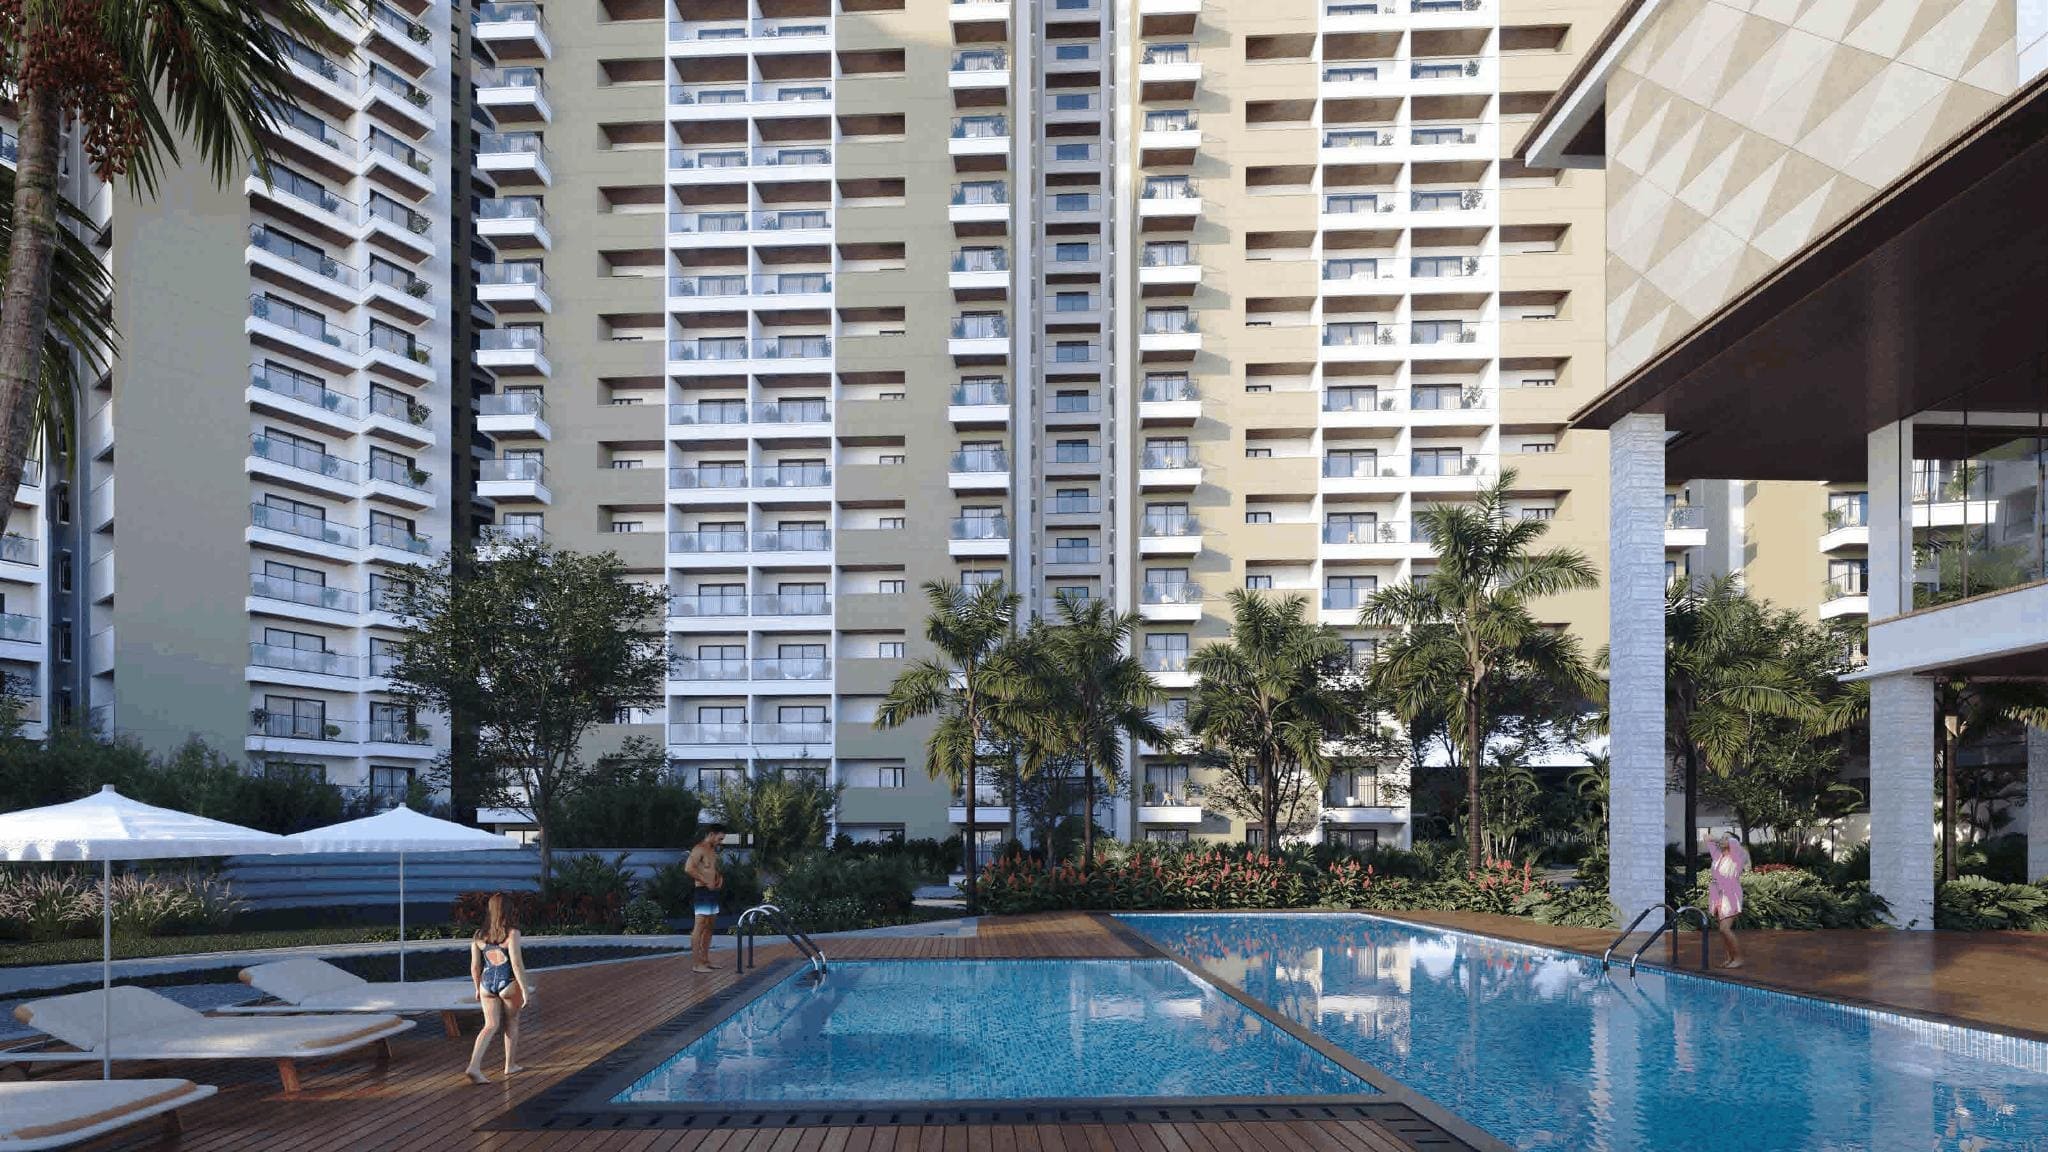
Immerse yourself in a sprawling infinity-edge pool set amid lush landscaping — a serene escape that blends luxury, leisure, and breathtaking views.
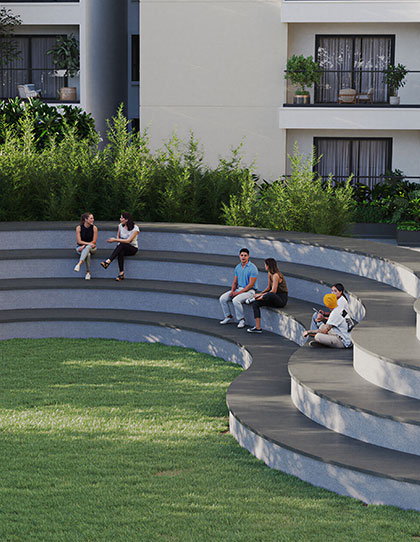
A tiered open-air amphitheatre designed for community gatherings, performances, and celebrations under the sky.
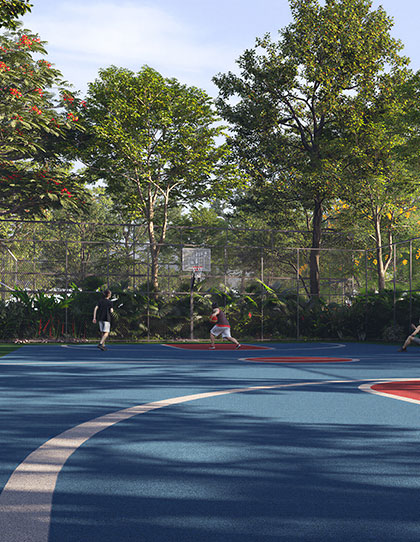
A full-sized basketball court for residents to stay active, play a match with friends, or simply enjoy some fresh air and exercise.
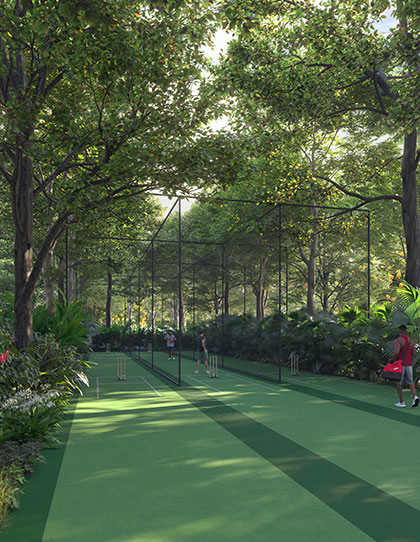
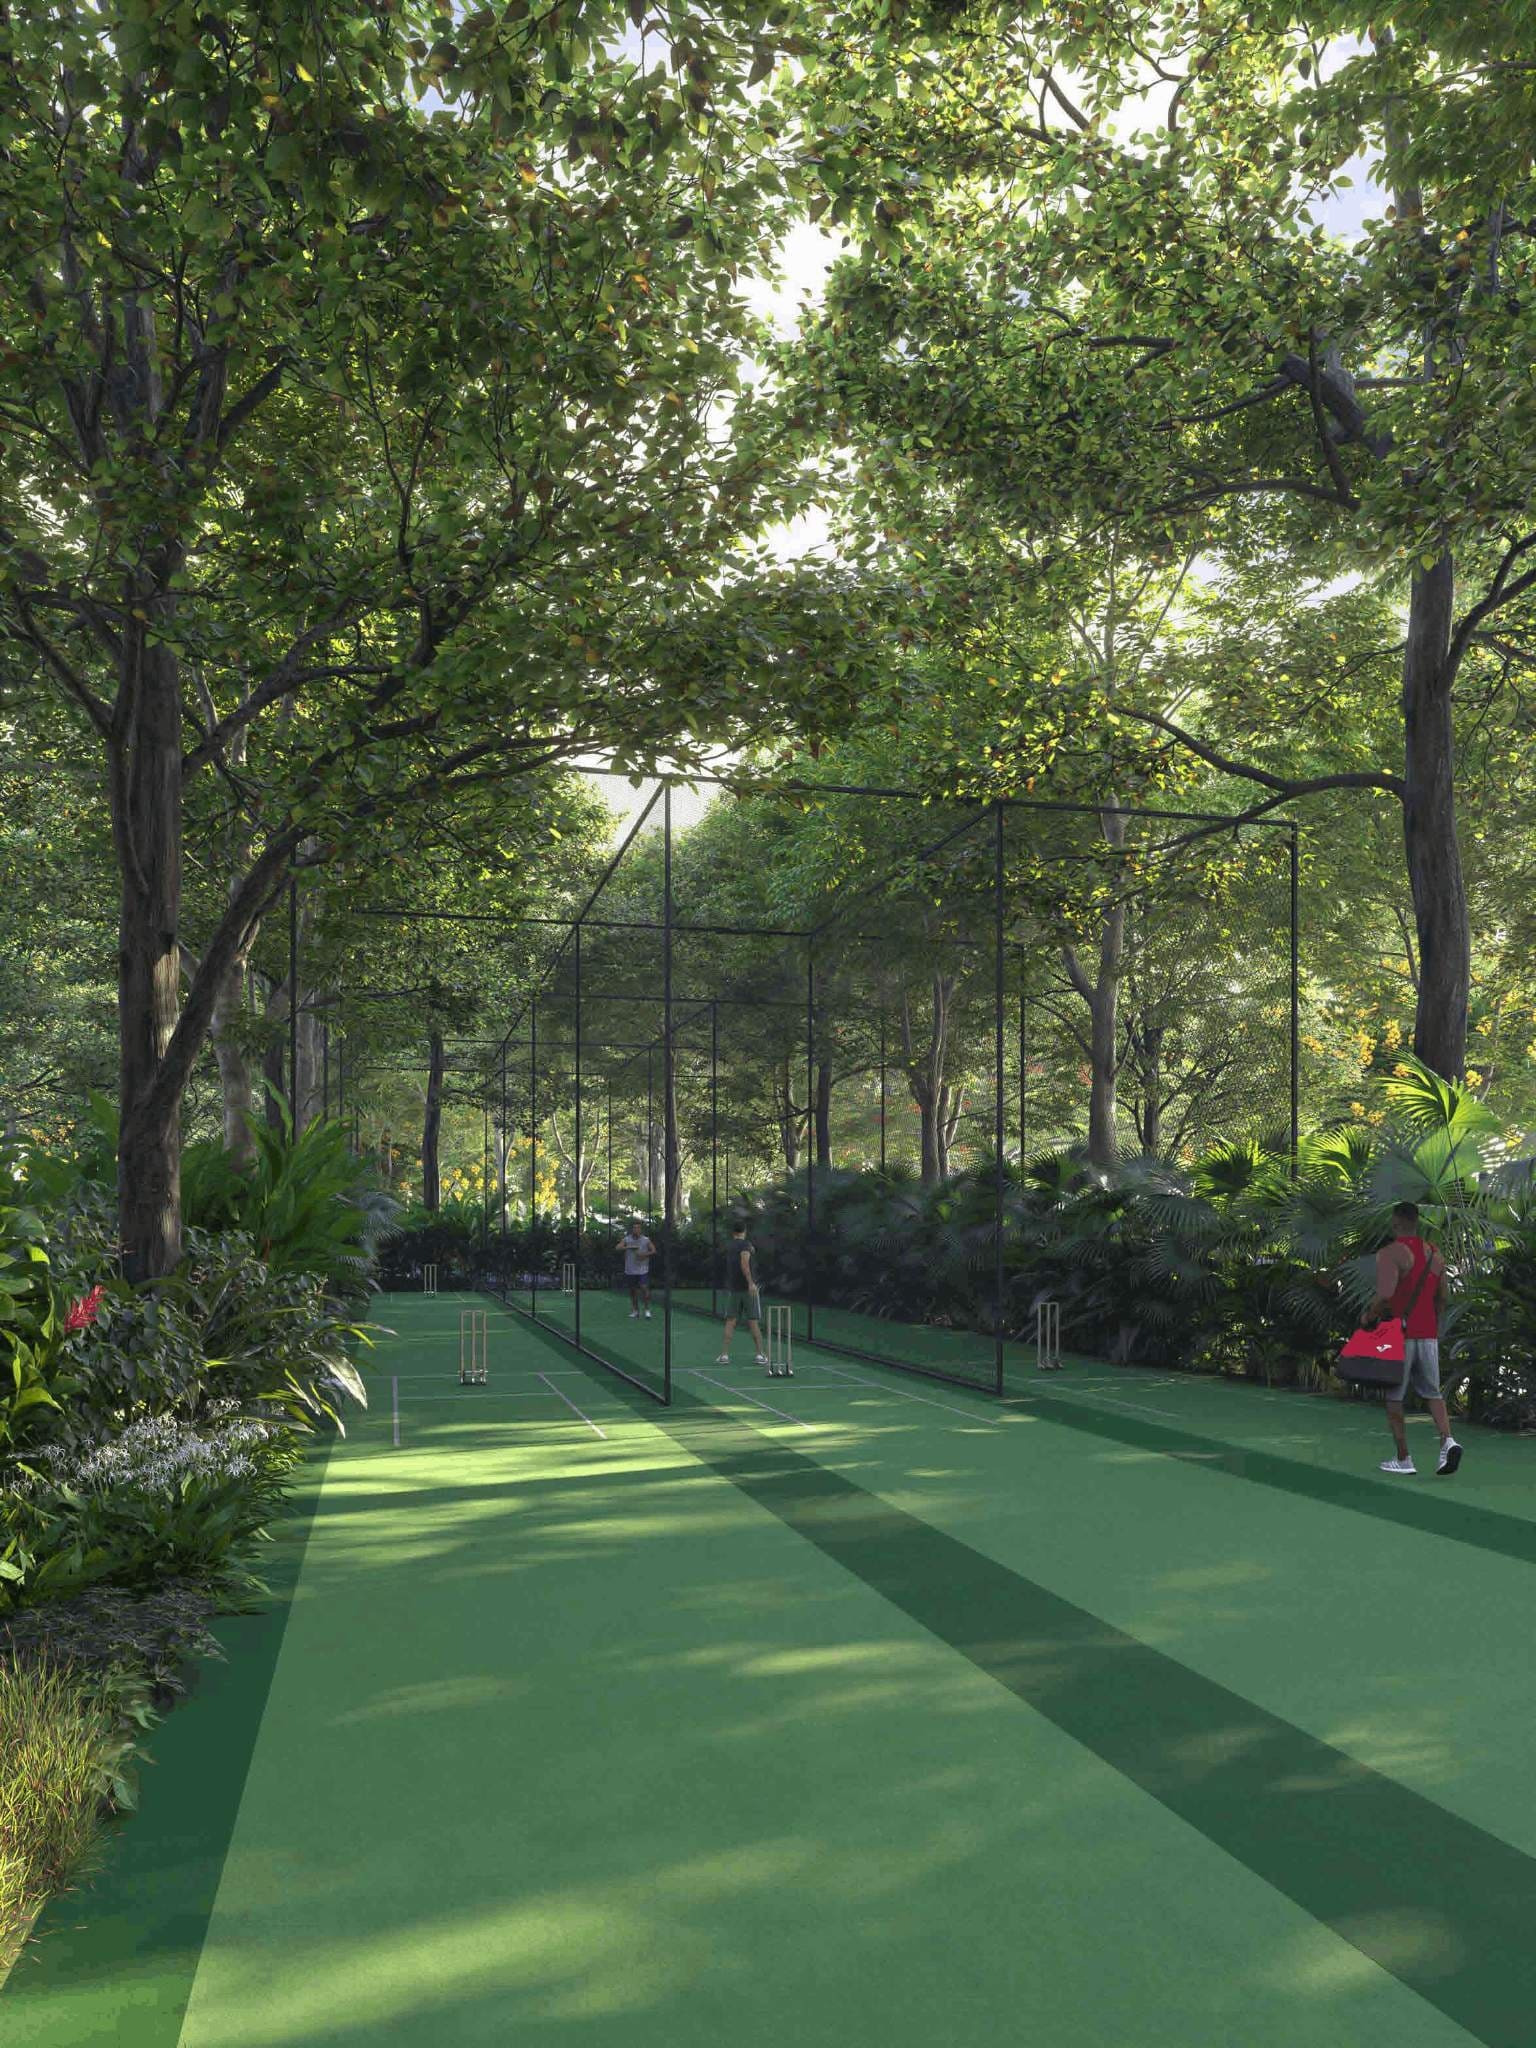
A dedicated cricket practice pitch where residents and young athletes can train, play, and enjoy the game together.
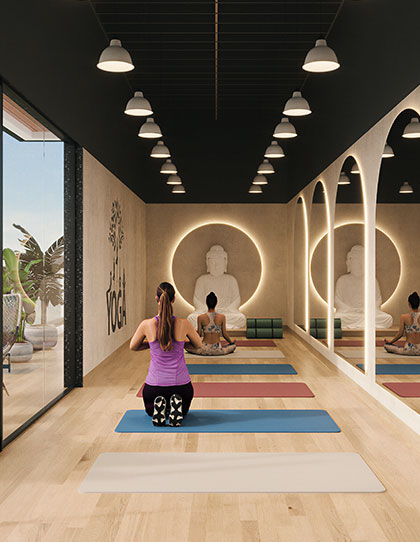
A tranquil open-air deck designed for yoga, meditation, and mindfulness — the ideal spot to start your day with calm and clarity.
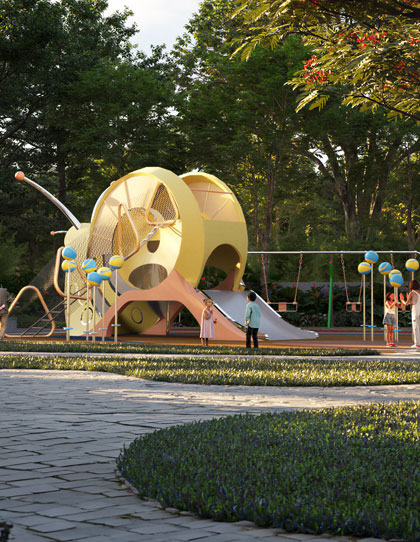
A safe and vibrant play area where children can explore, play, and make new friends within the community.
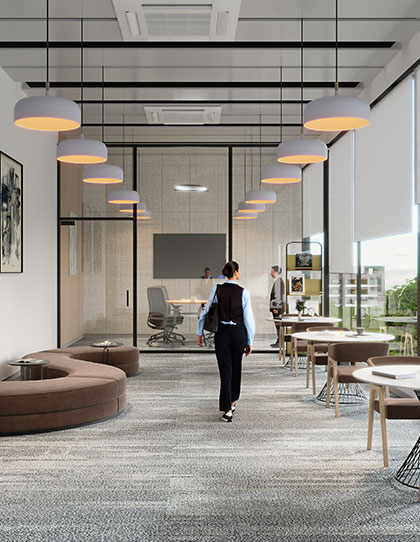
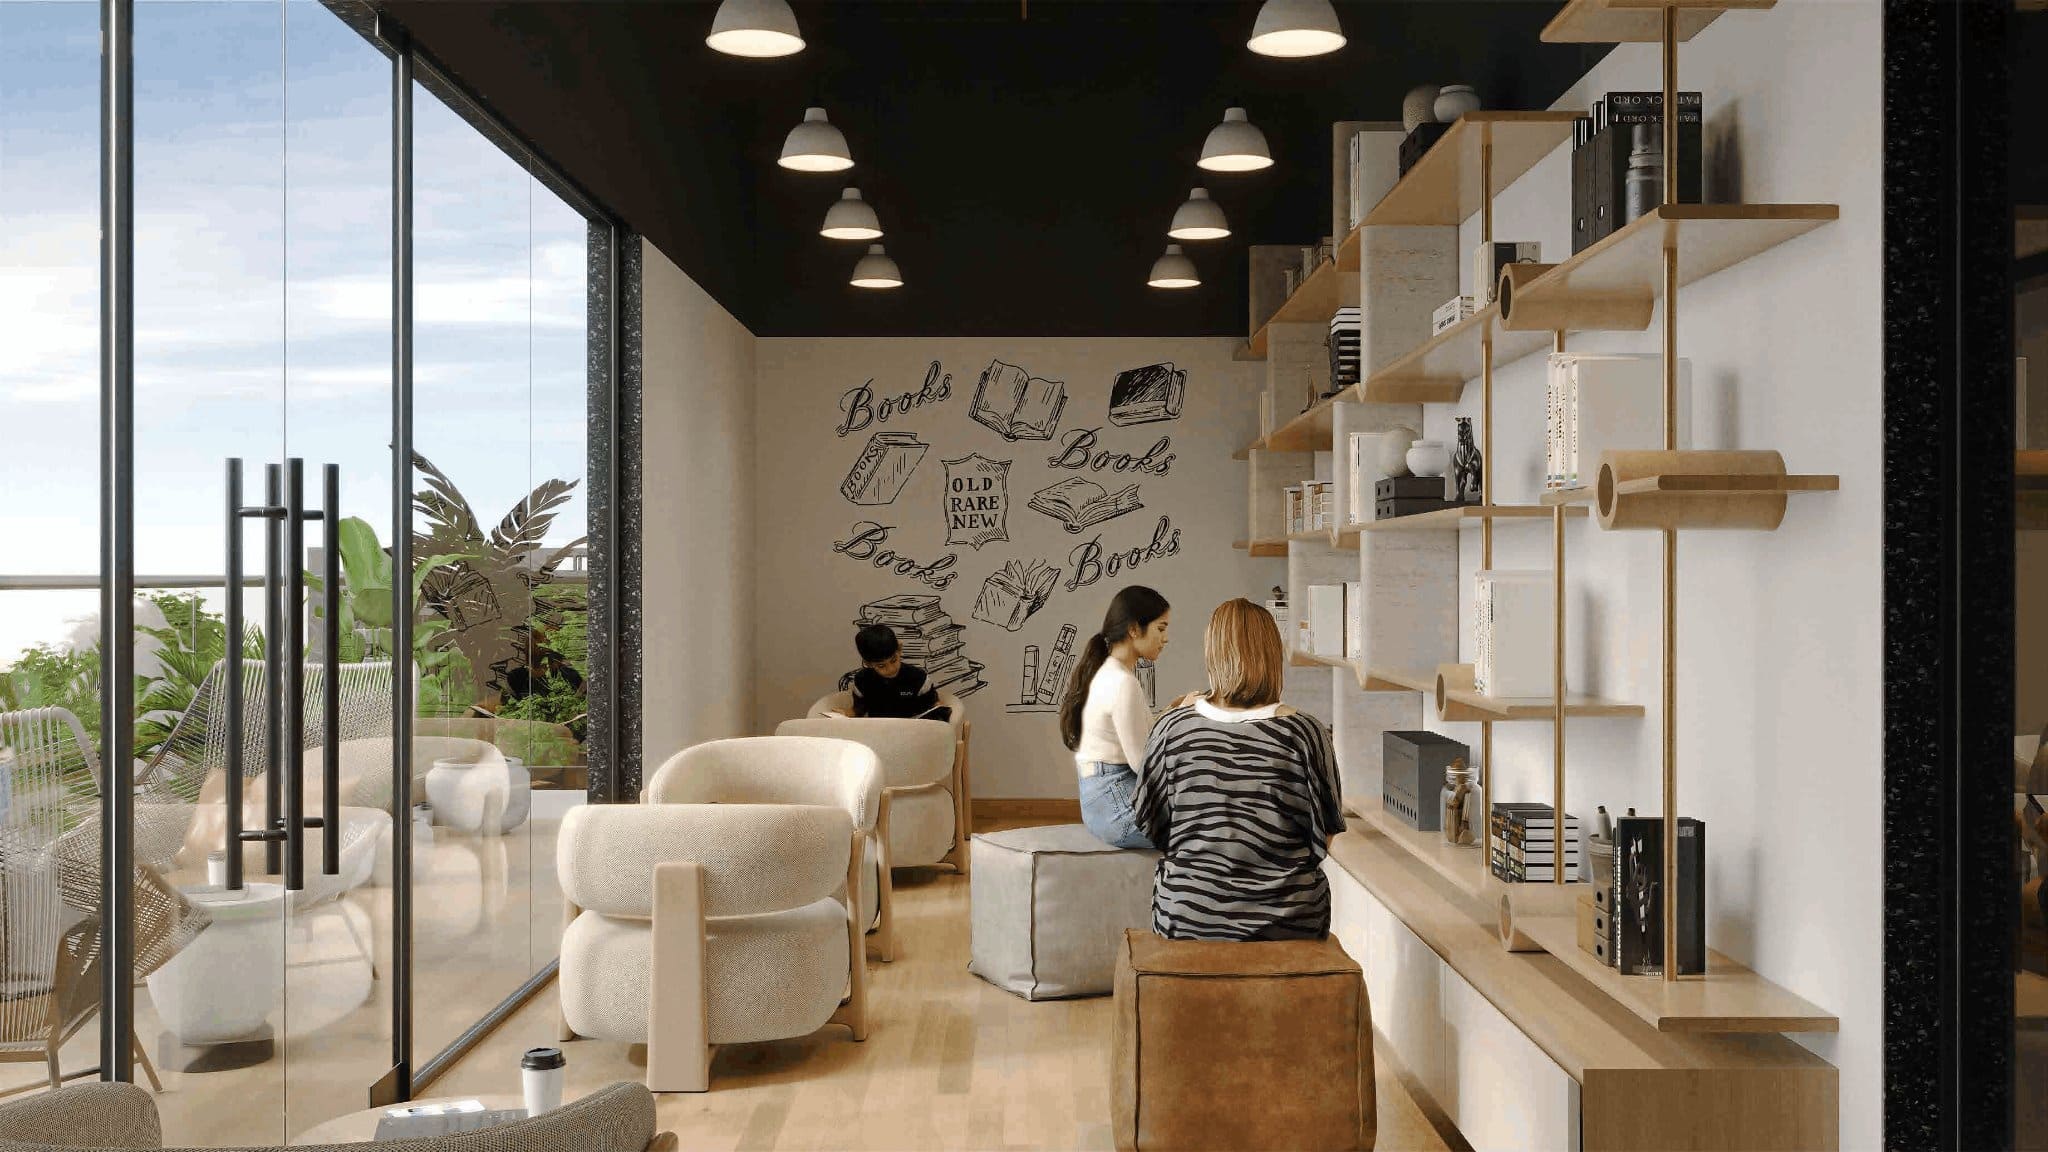
A thoughtfully designed co-working lounge offering a quiet, productive environment for residents who work from home.
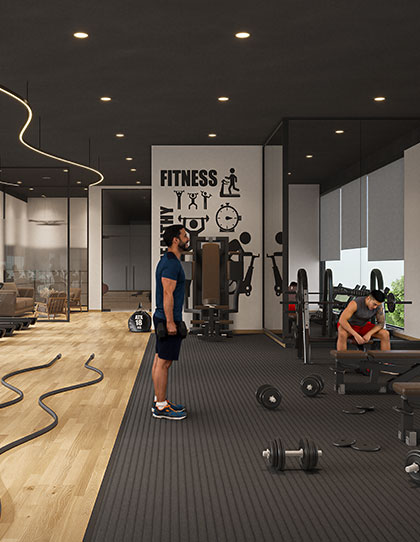
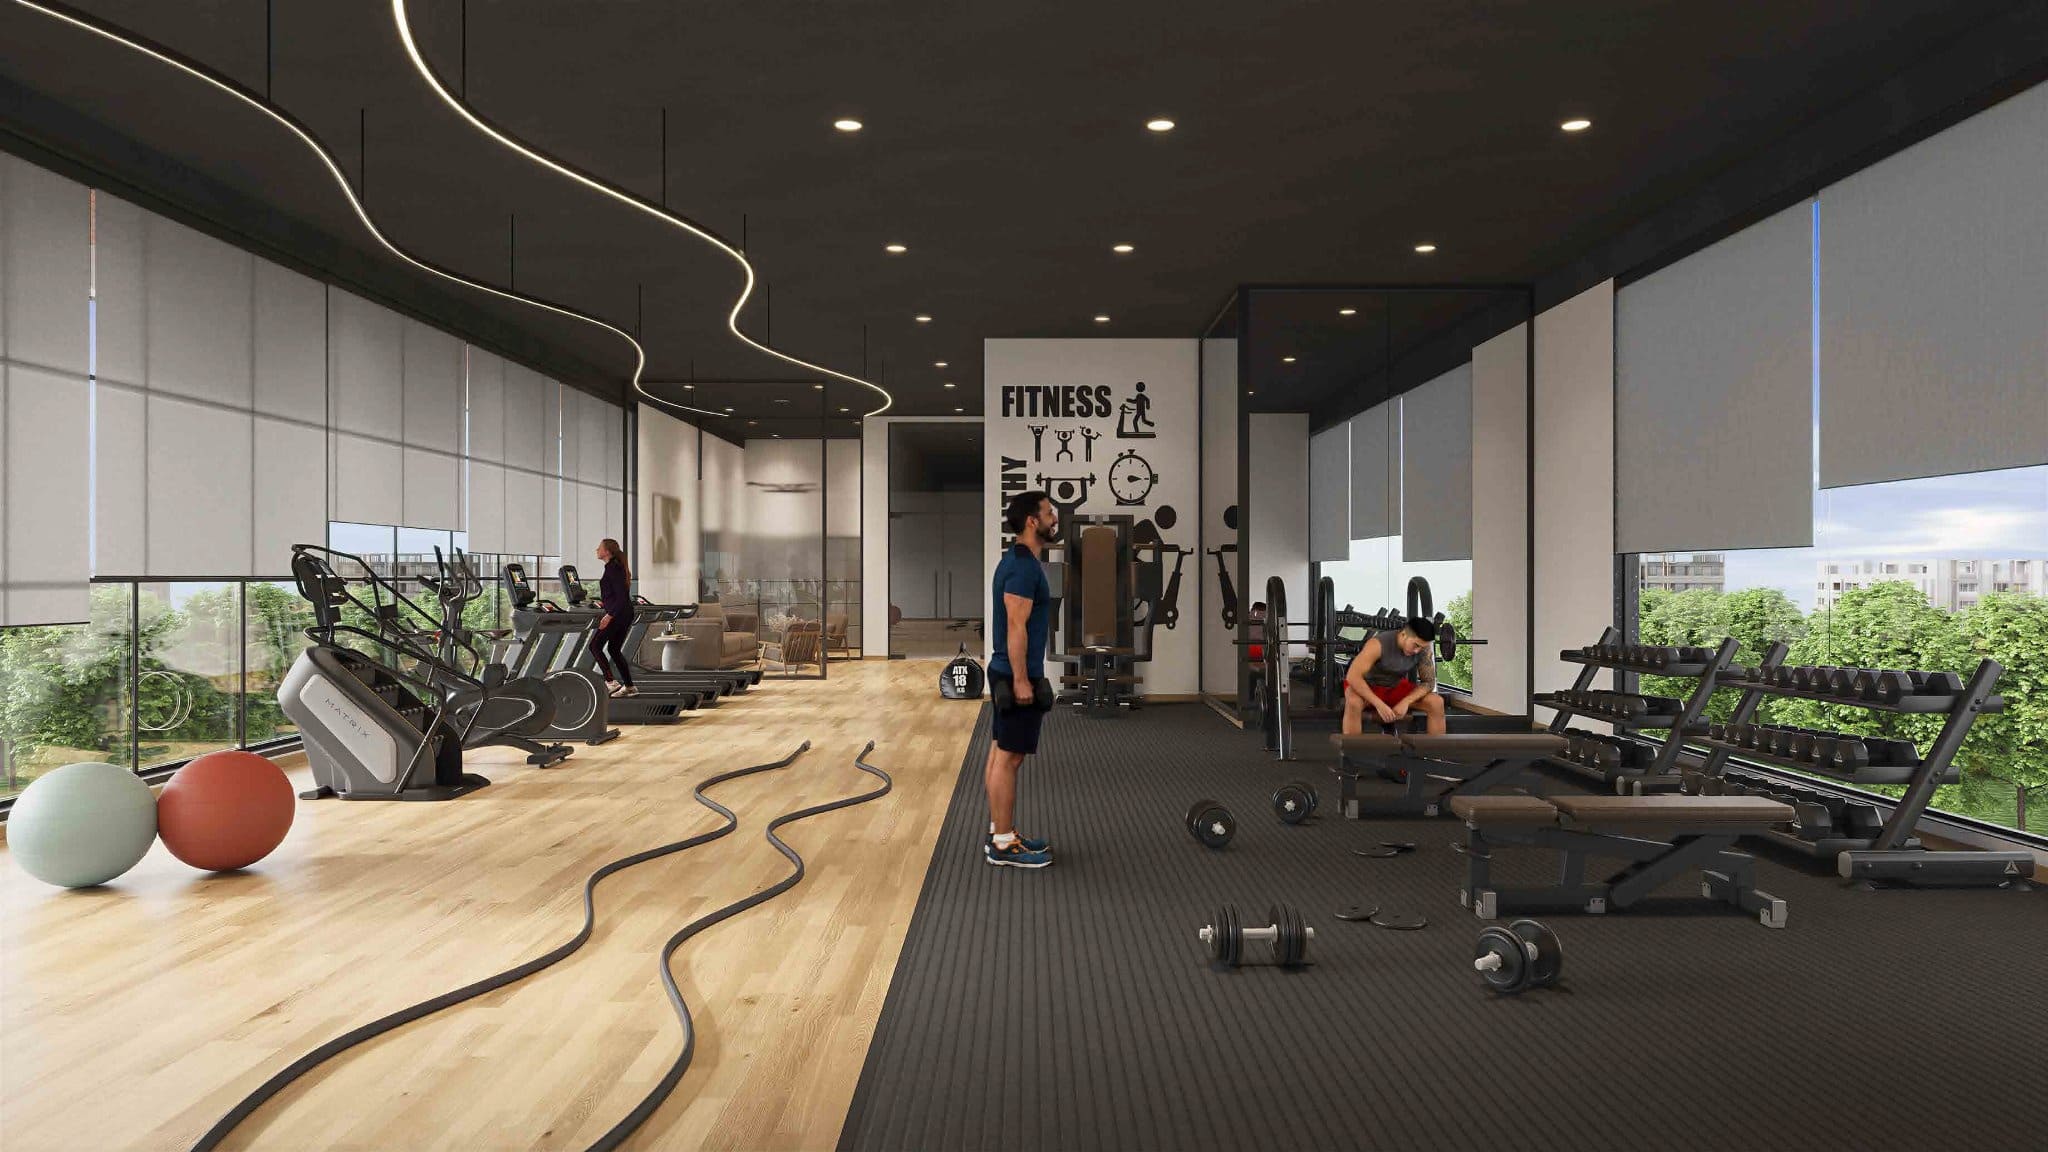
A fully-equipped, modern gymnasium to help residents maintain a healthy and active lifestyle without leaving home.
Thoughtfully planned to harmonize architecture, landscape, and modern living, every space is designed to inspire comfort, connection, and a timeless lifestyle.
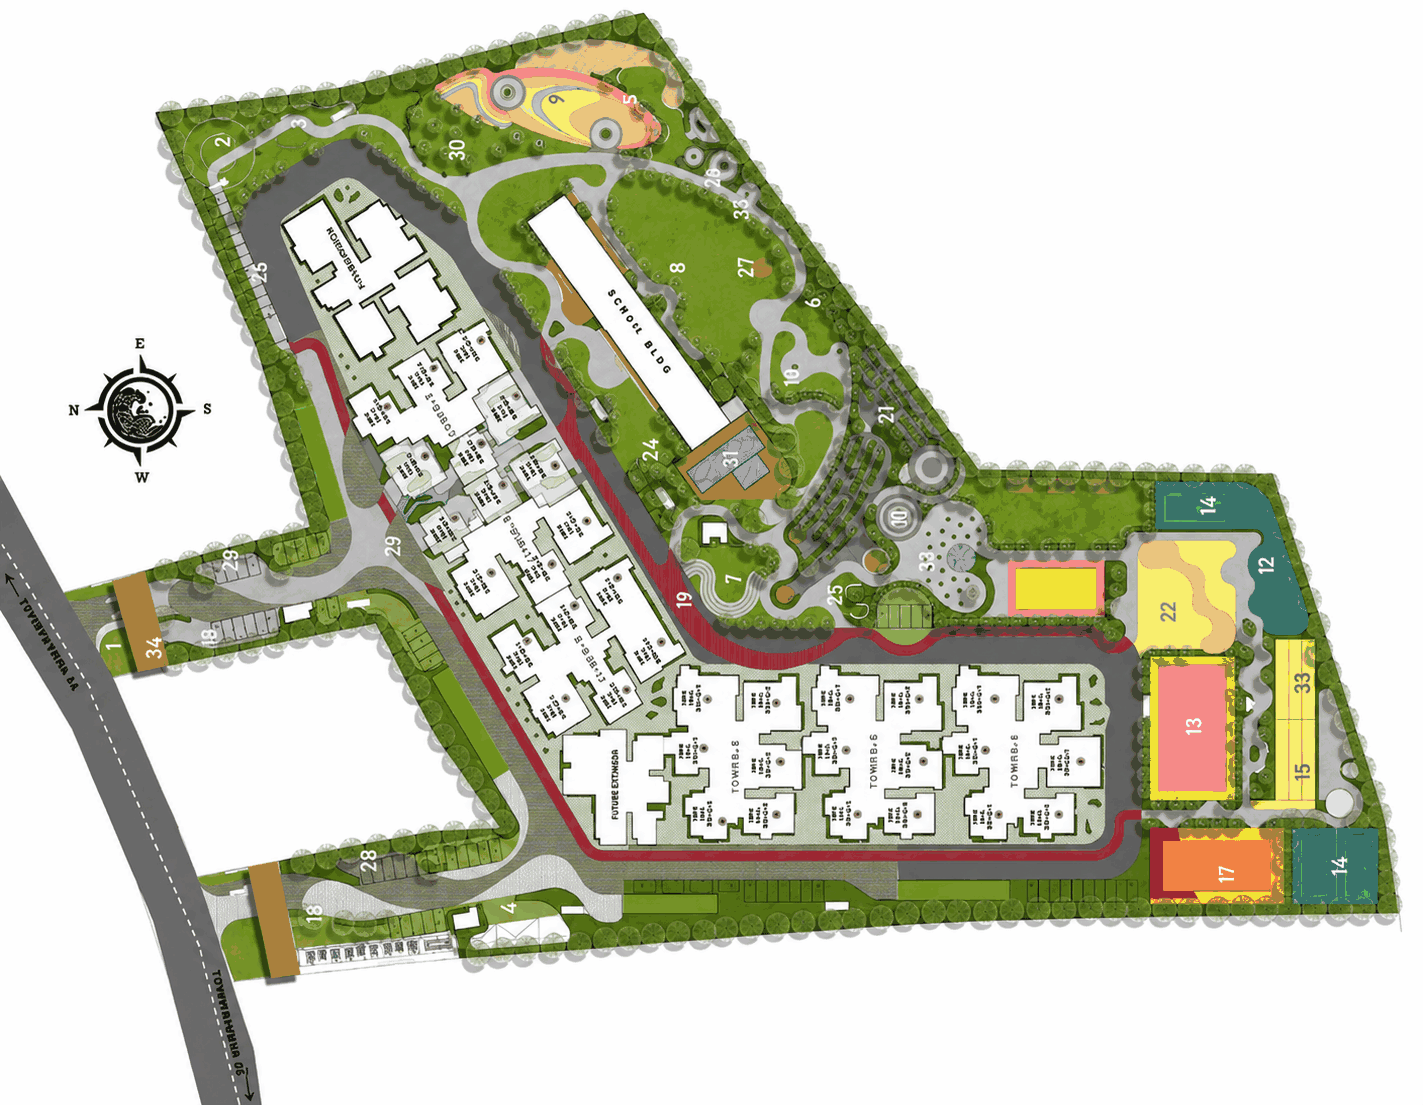
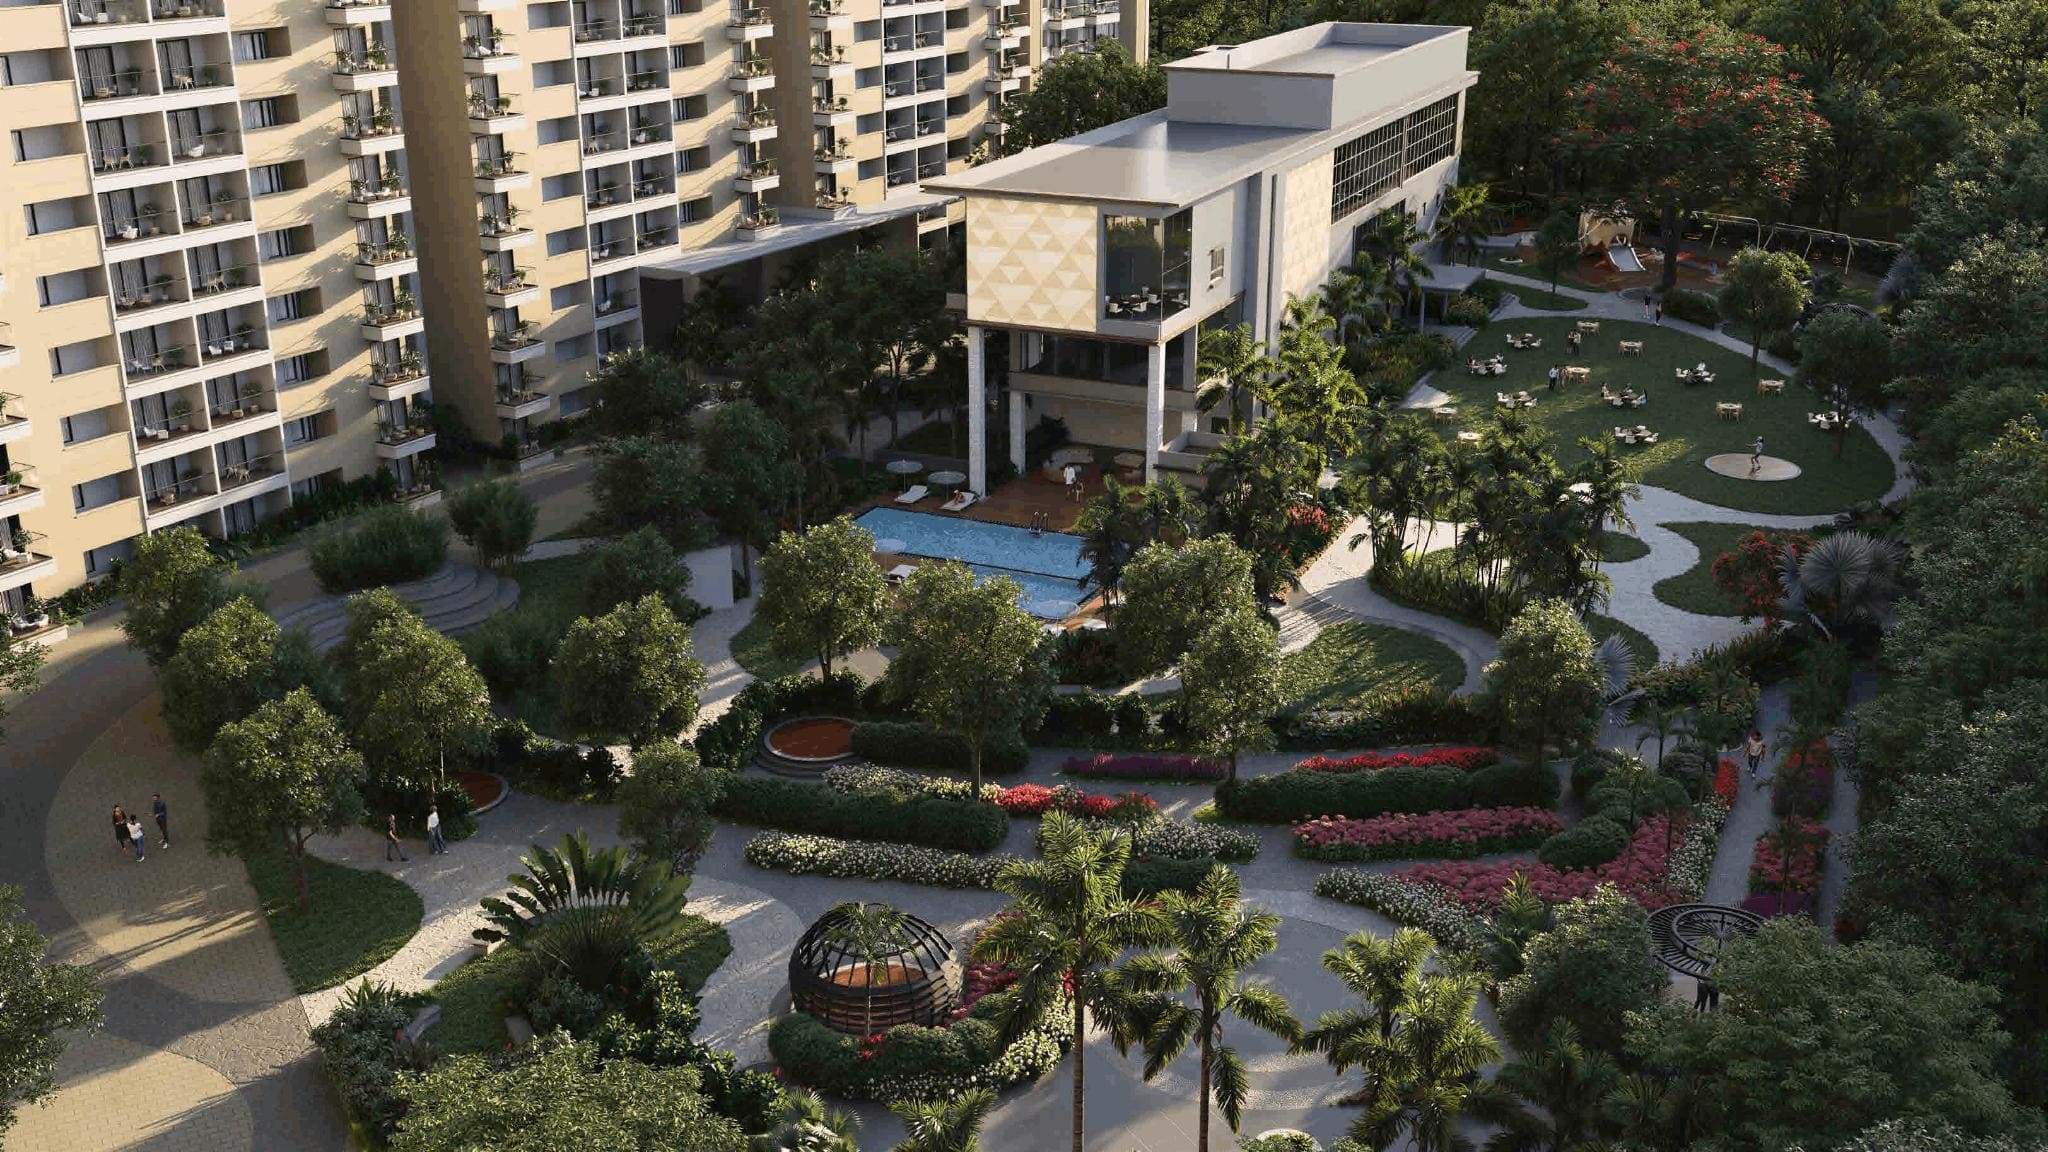
A bird's-eye view of the entire Maithri Springwoods community
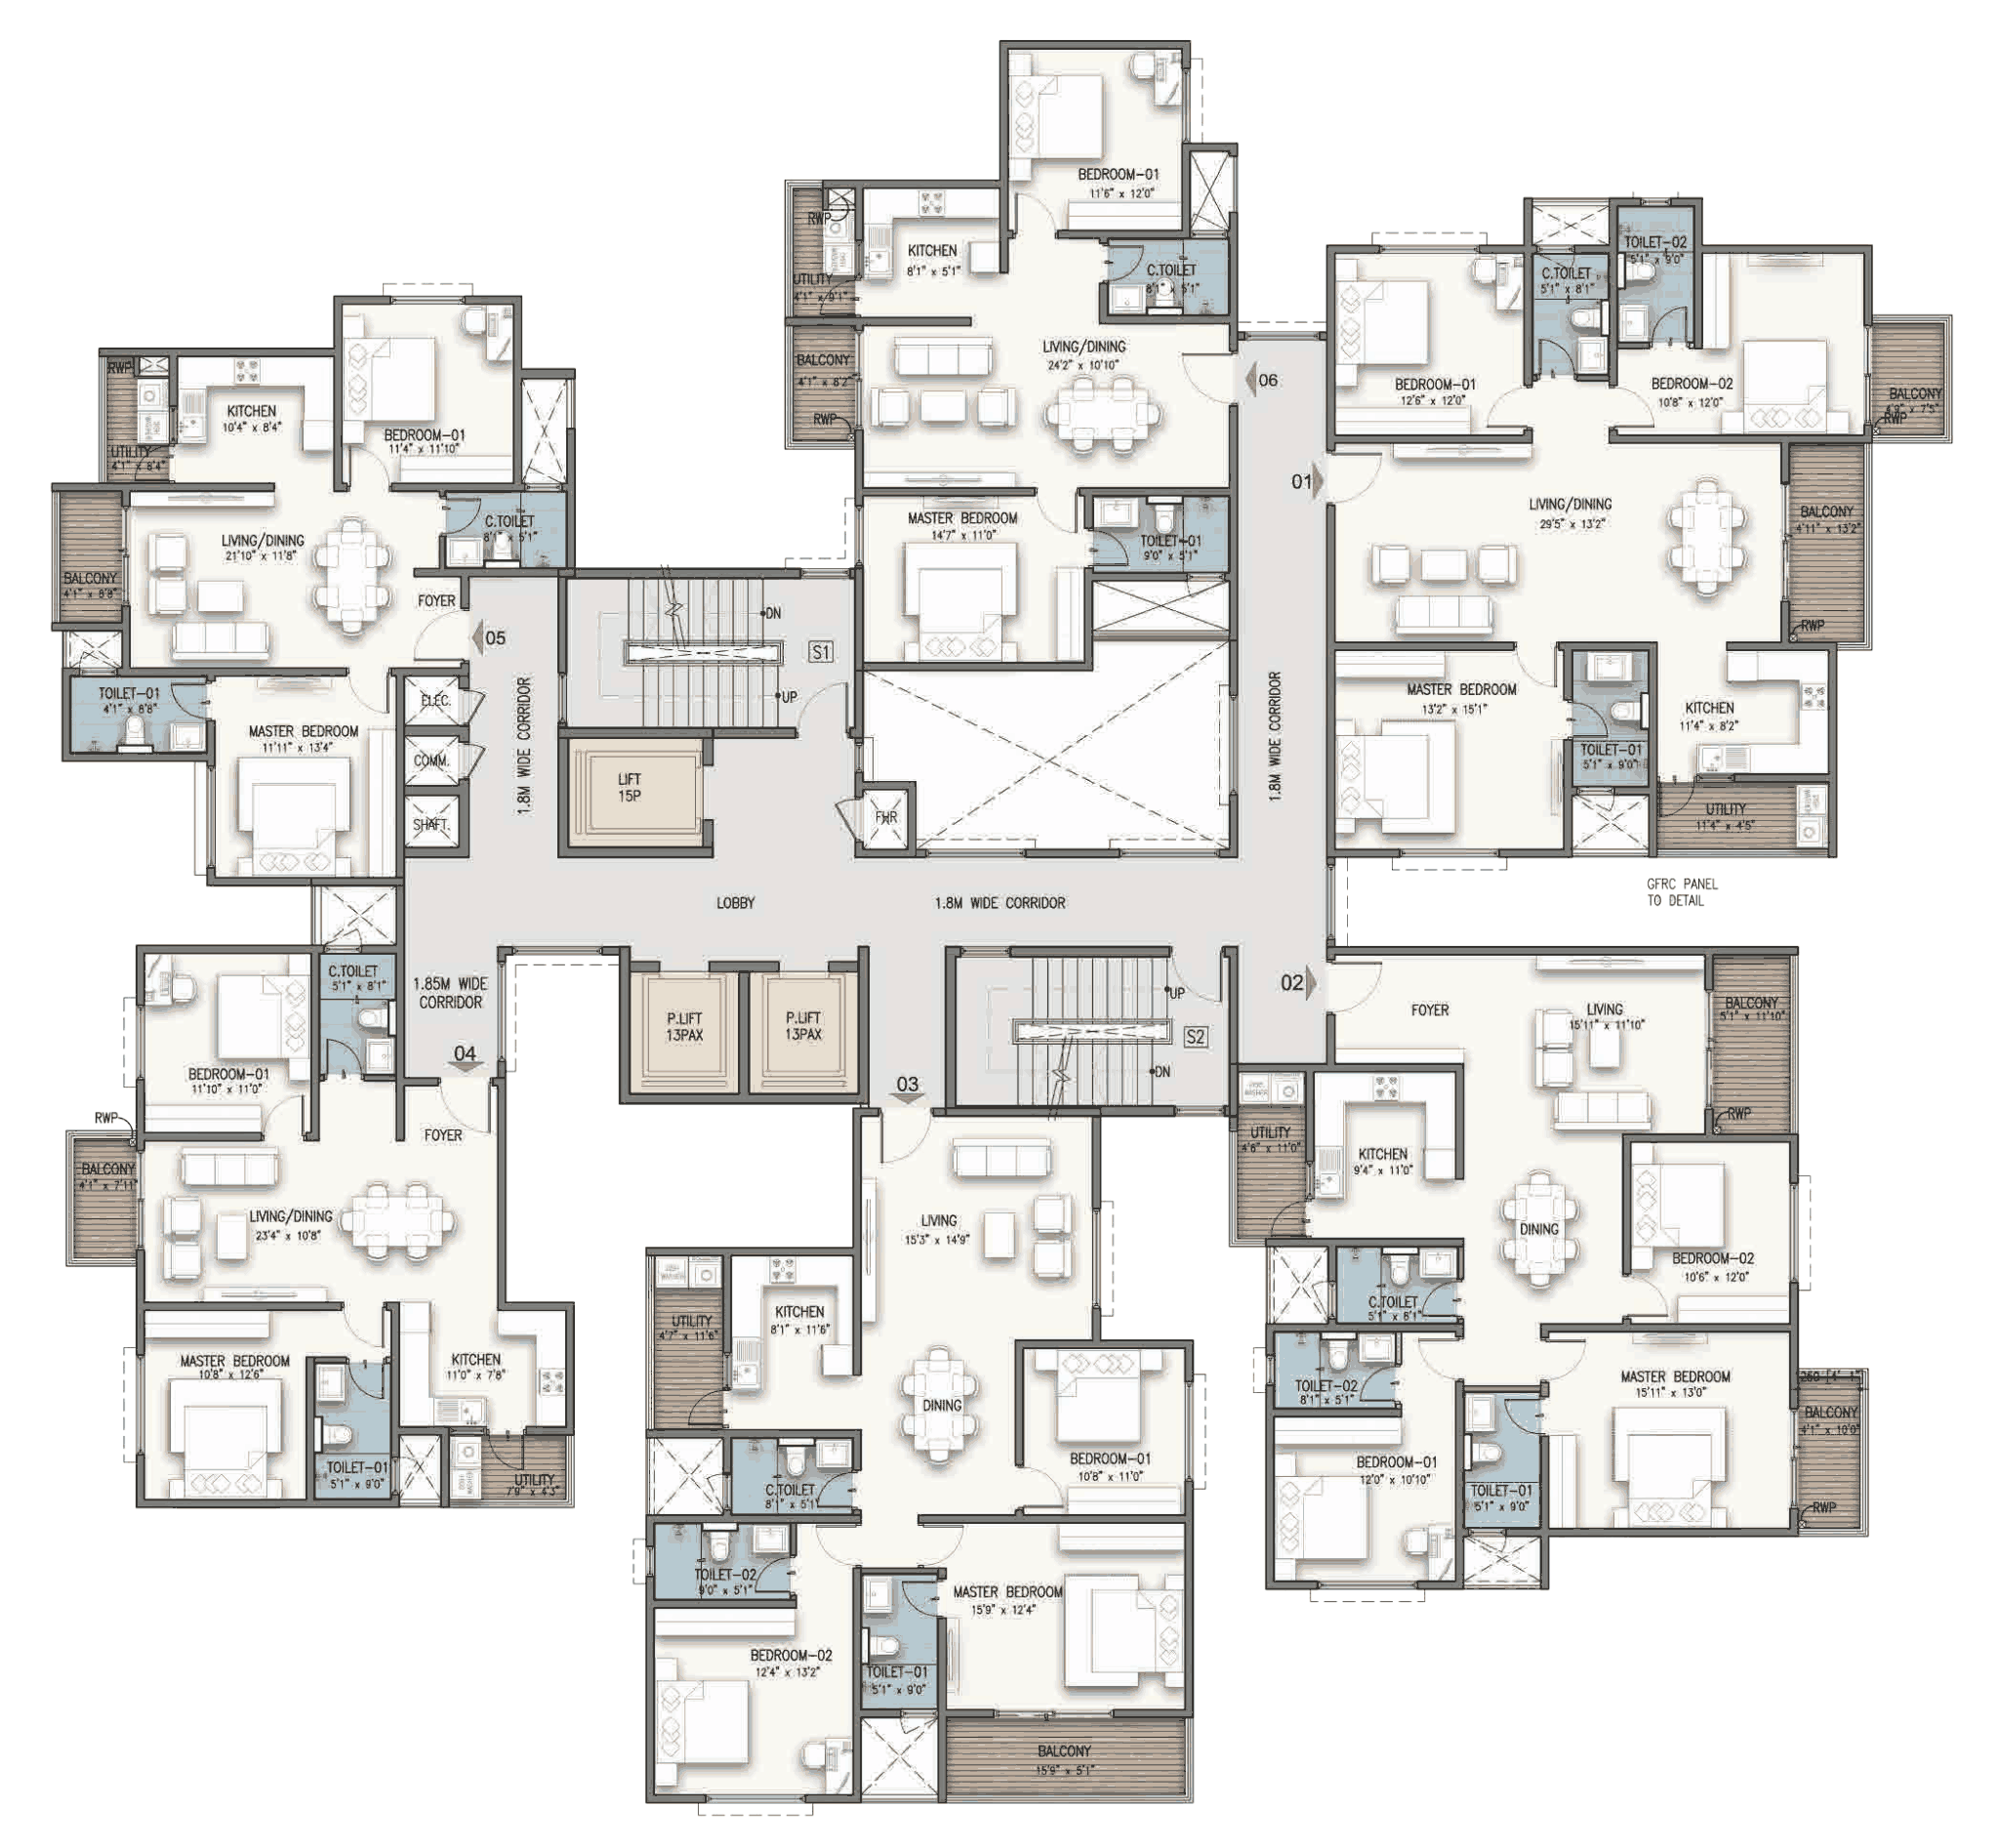
Detailed floor plan for Tower 1 residences
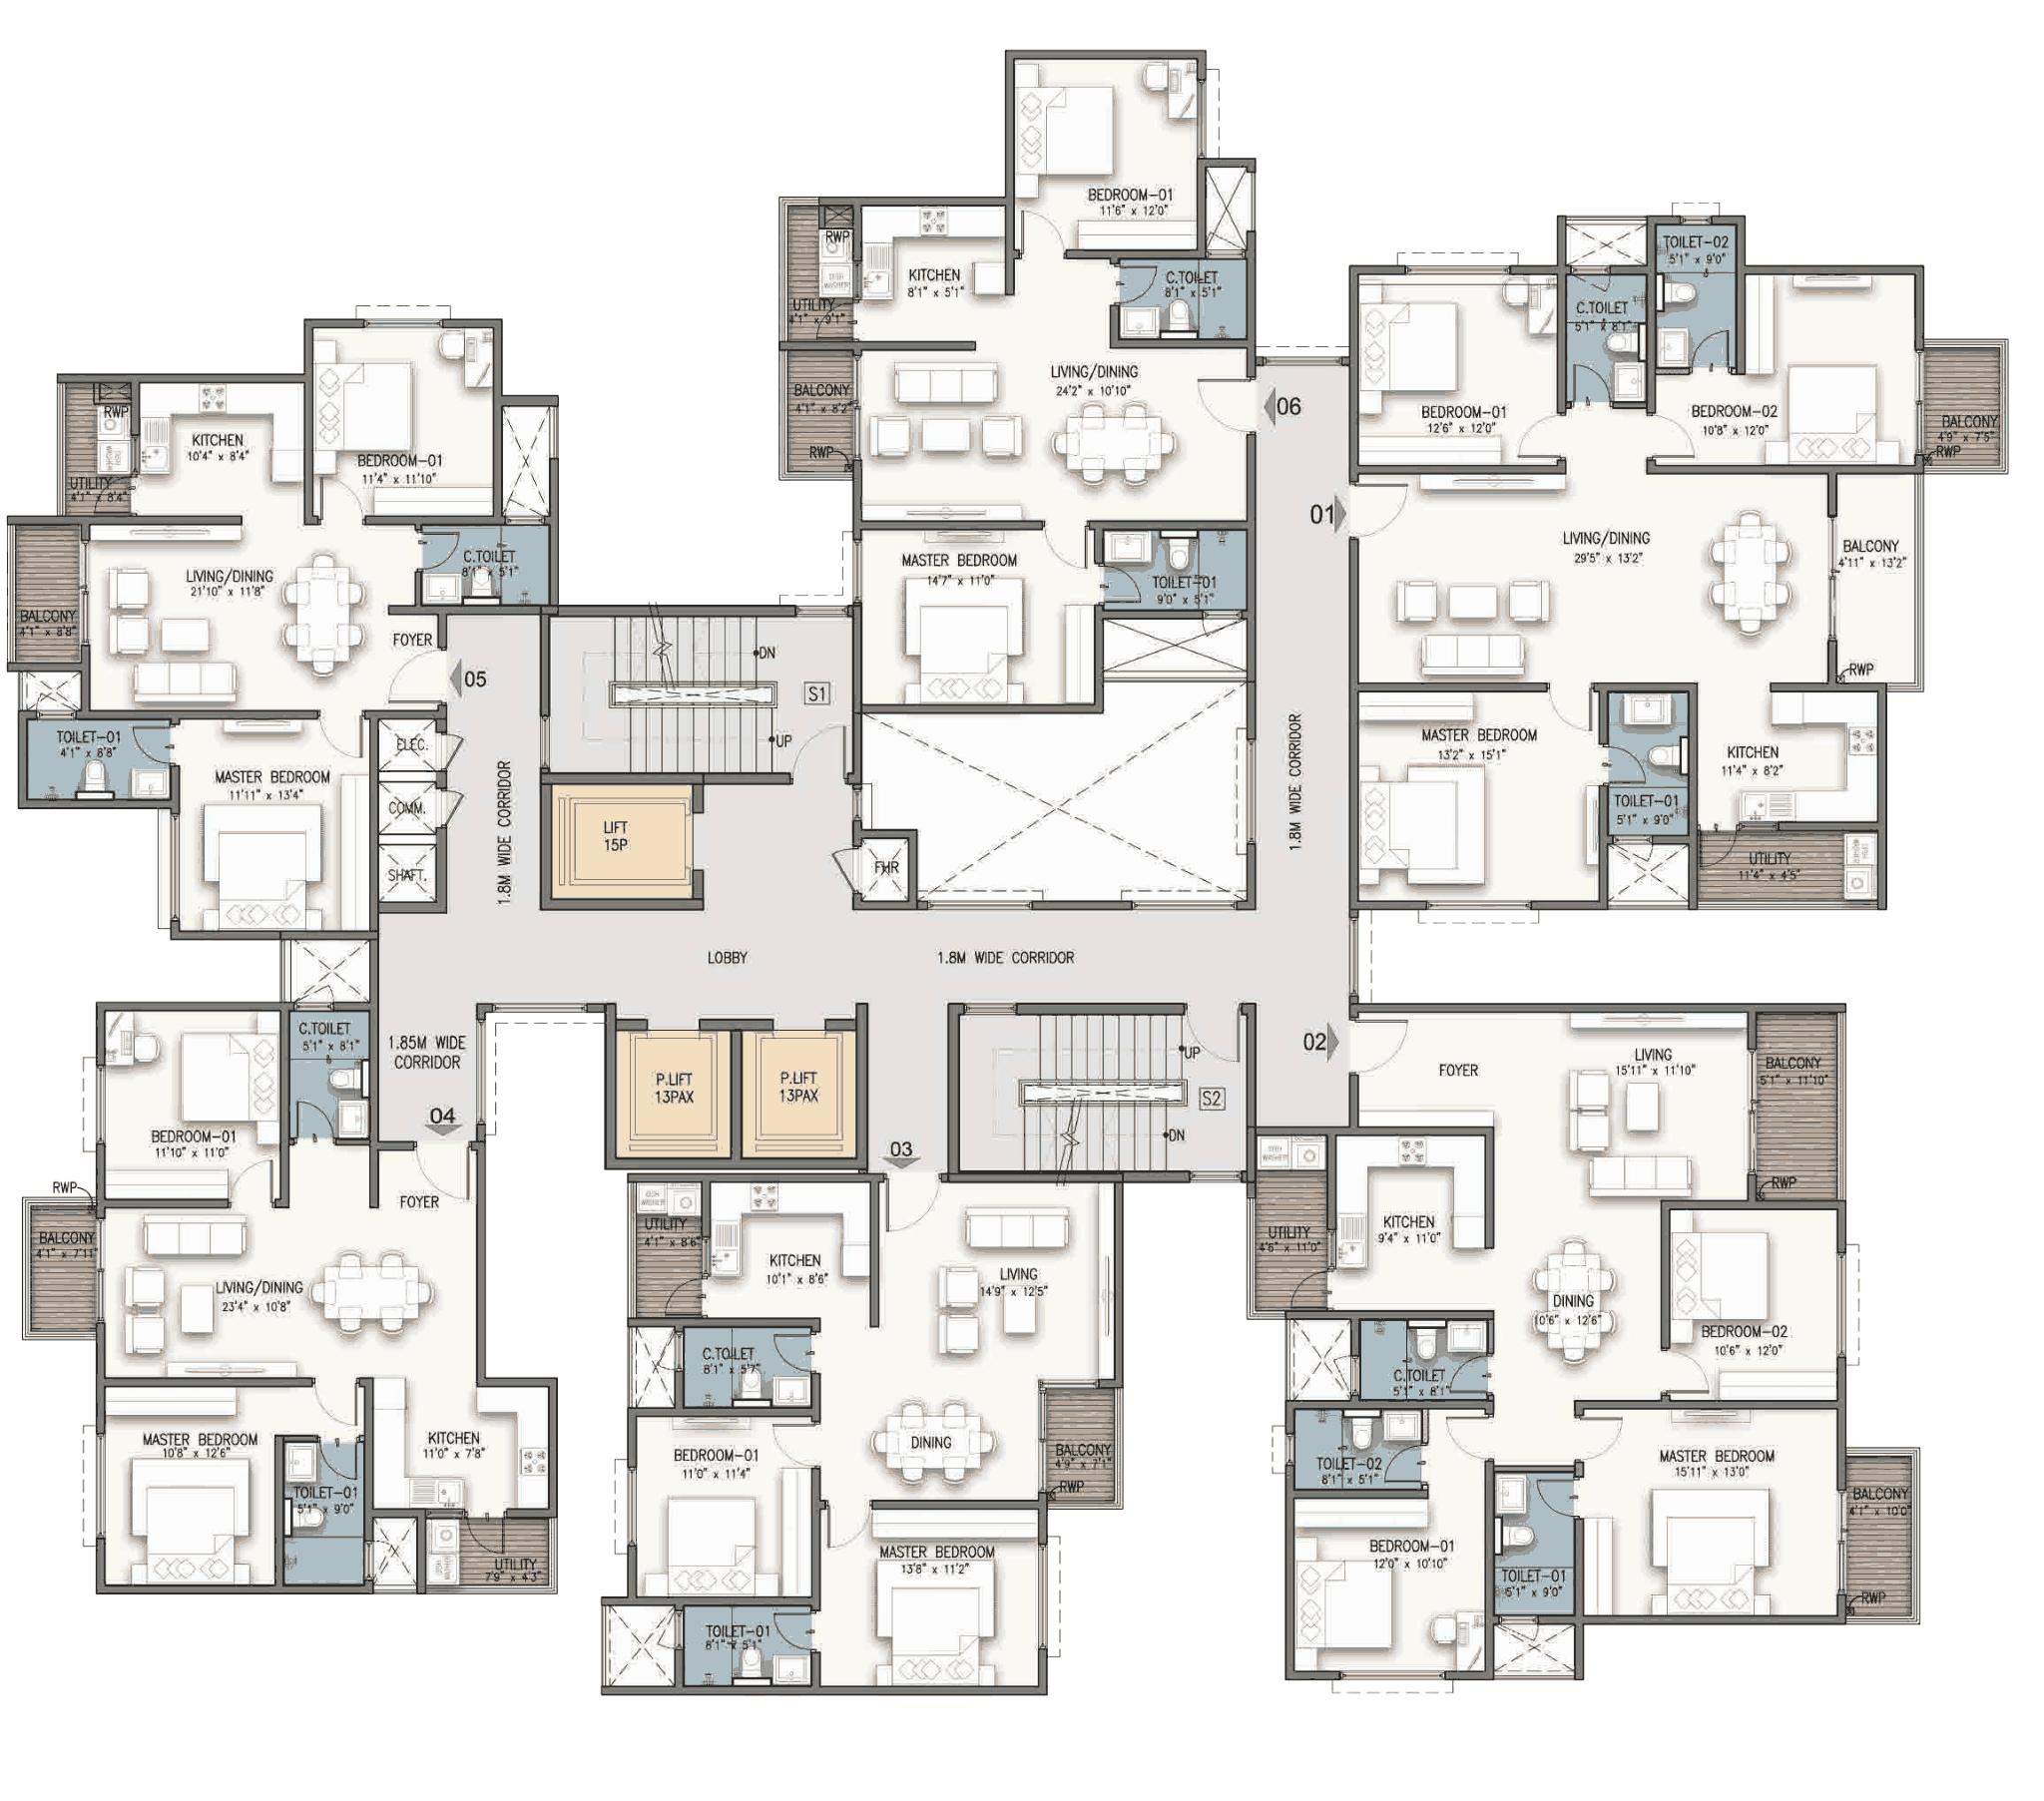
Combined floor layout for Tower 2 & Tower 3
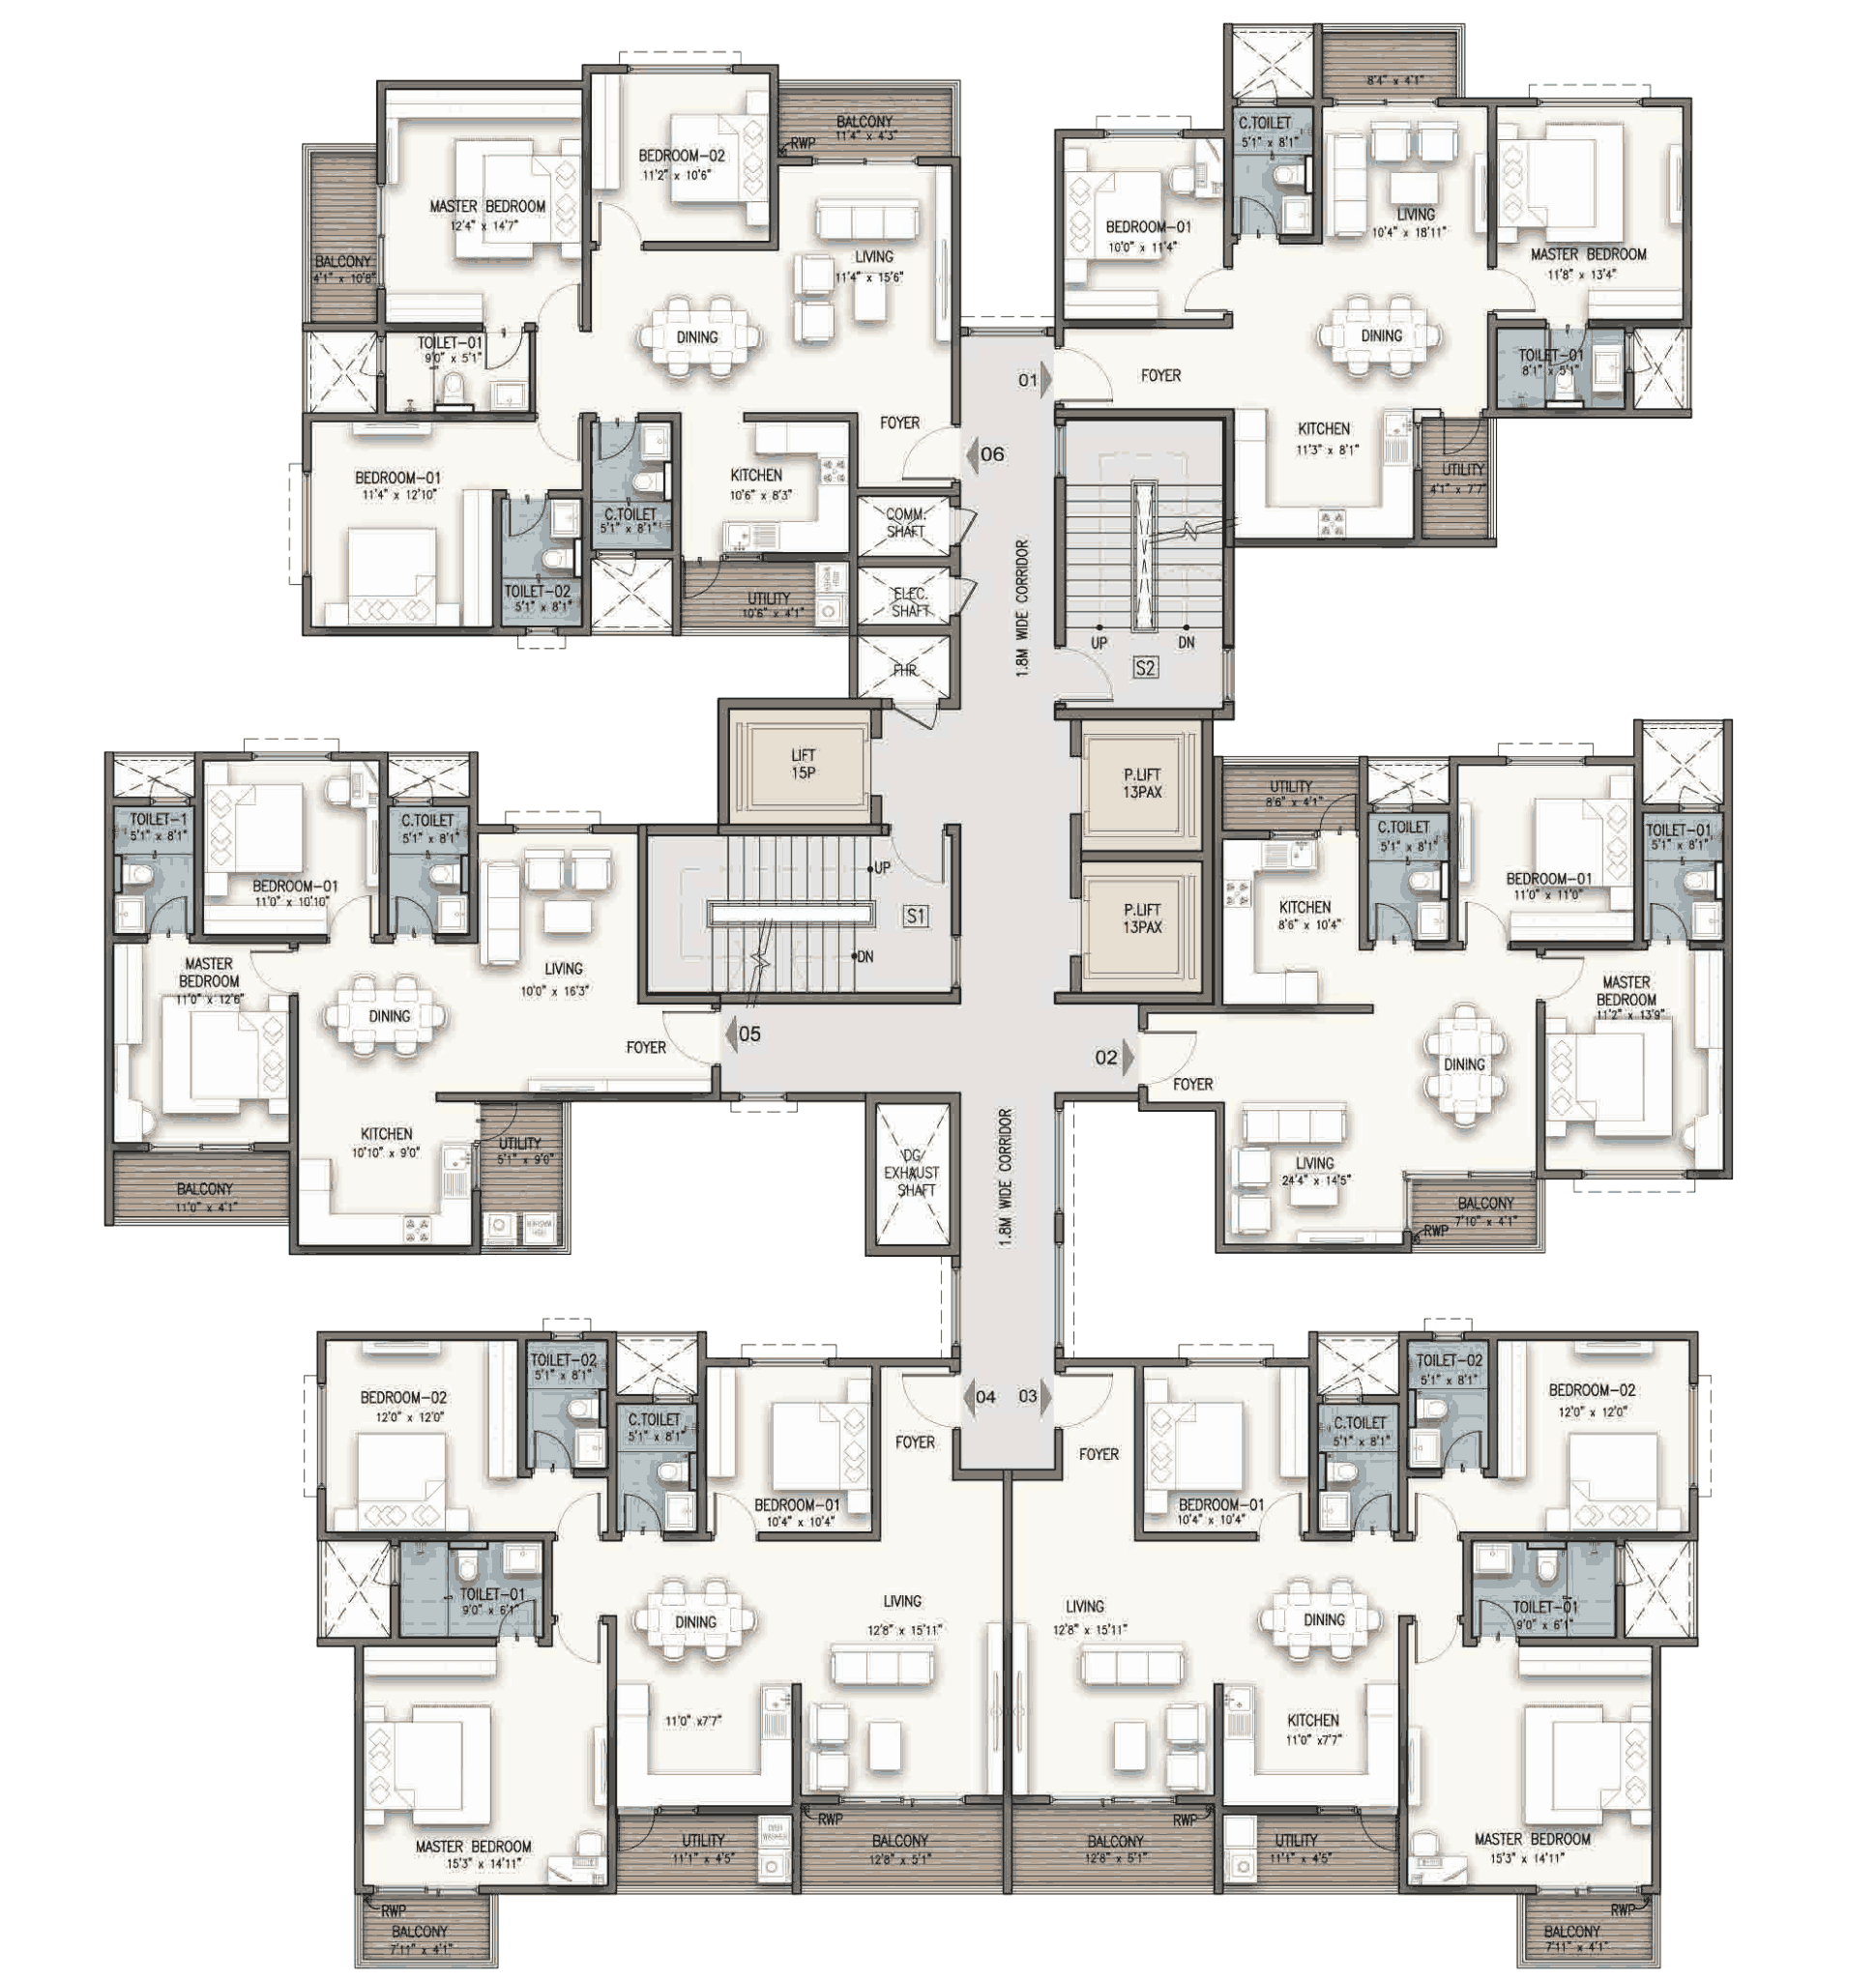
Floor layout covering Tower 5, Tower 6 & Tower 7

RERA No.: PRM/KA/RERA/1251/446/PR/230726/008837
we are passionate about creating exceptional
interior spaces that inspire, delight, and
enhance the lives of our clients.
Copyright . All Rights Reserved.

Innovate Architects is a full-service design firm providing architecture architecture.